
Seller represented by:
Theresa Lowe
with
Keller Williams Realty


- Active
- Single Family Residence
15809 NE 89TH ST, Vancouver, WA 98682 15809 NE 89TH ST Get directions
$550,000- StyleStories2
- Age 26 Years
- Parking 2 car garage
- MLS# 211050370
- Listed October 29, 2026
Overview
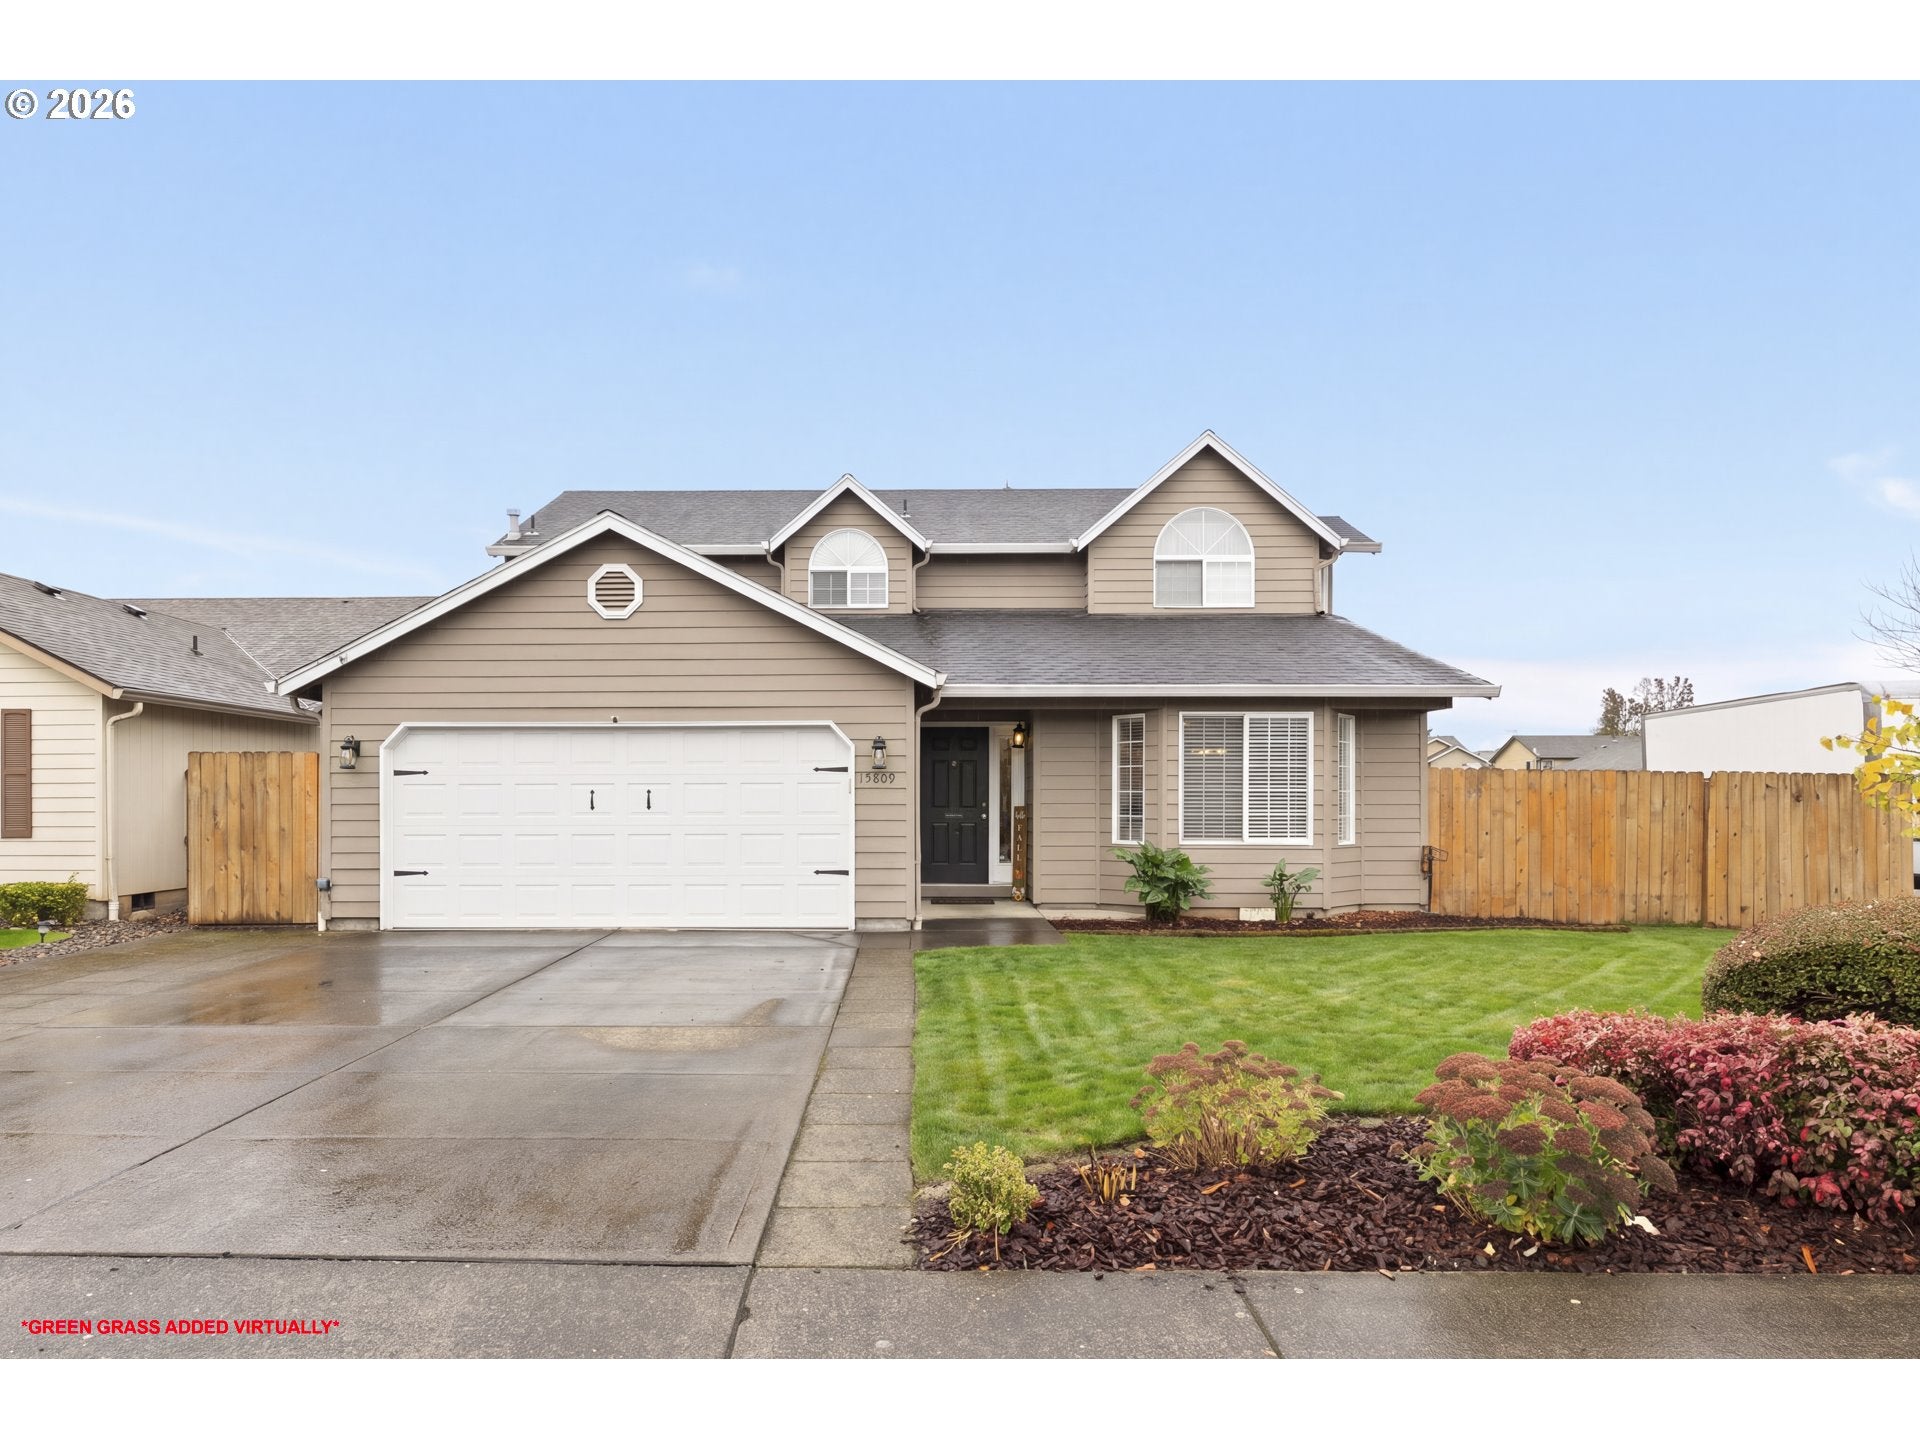
The WOW factor is here! Beautifully updated, meticulously maintained, and loaded with impressive features rarely found in this price range! From the moment you step inside, you'll appreciate the gorgeous hardwood floors throughout the entry, living, dining, and family rooms. The vaulted living room features a beautiful bay window, creating a bright and inviting space, while an additional bay window enhances the dining room. The tastefully updated kitchen shines with solid granite countertops, travertine tile floors, stainless steel appliances, a center island, pantry and crisp white cabinetry. The adjoining family room offers an open, comfortable space for everyday living and entertaining. Upstairs, the spacious primary suite features a beautifully updated ensuite bath with dual sinks, granite countertops, tile floors, and a walk-in closet with convenient organizers. Three additional bedrooms and an updated full bathroom complete the upper level. All appliances stay including refrigerator/washer/dryer.Just wait until you see the backyard! No expense has been spared in creating this incredible outdoor retreat, featuring professionally installed artificial turf, a covered swim spa, and a spacious covered deck perfect for year-round entertaining and relaxation. As an added bonus, a NEW ROOF will be installed prior to closing! Exceptional updates, thoughtful details, and incredible indoor and outdoor living spaces make this home a standout at this price point. This truly is the home you've been waiting for!
- Upcoming Open Houses
- Thursday, October 29, 2026
- 2:00 PM - 4:00 PM
- Upcoming Open Houses
- Saturday, October 31, 2026
- 1:00 PM - 3:00 PM
Features
Basement
- Crawl Space
Interior Features
- Kitchen Island
- Pantry
- Vaulted Ceiling(s)
Appliances
- Gas Water Heater
- Washer
- Dryer
- Dishwasher
- Disposal
- Free-Standing Gas Range
- Free-Standing Refrigerator
- Microwave
- Plumbed For Ice Maker
Flooring
- Hardwood
- Tile
- Wood
Window Features
- Double Pane Windows
Cooling
- Central Air
Heating
- Forced Air
- Heat Pump
Exterior
- Fencing: Fenced
Patio and porch
- Deck
Lot
- Corner Lot
- Level
- 0.14 acres
- Lot Size: 6098 sq ft
Garage and Parking
- Garage Door Opener
- Driveway
- On Street
- Attached
- Garage
- Parking Total: 2
- Garage Spaces: 2
- Garage: Yes
- Attached Garage: Yes
Construction Details
- Composition
Sewer
- Public Sewer
Water Source
- Public
Nearby Schools
| School Type | School | |
|---|---|---|
| Elementary School | York | |
| Middle Or Junior School | Frontier | |
| High School | Heritage |
- 15809 89TH, Vancouver, WA 98682 $550,000
- 4 Beds 2 Baths 1,999 Sq. ft. 6,098 Sq. ft. Lot
Request a Showing
-
Theresa Lowe-Ceryance
- 2211 E Mill Plain Blvd, Vancouver, WA 98661
- Work (360) 513-8116
- Email Theresa_Lowe@msn.com